
hb+a Architects: Designing For The Climate First
hb+a Architects creates resilient, adaptable buildings designed to perform, conserve resources, and serve California communities for years to come.
Architecture is often discussed at the moment of completion. The project opens. The photographs are taken. The formal idea is explained, the systems are described, and the building begins its public life.
For hb+a Architects, the work continues: what does a building do once conditions change?
The question is especially relevant in California, where wildfire, heat, drought, aging infrastructure, and rapid shifts in urban life have made long term performance a practical concern rather than a theoretical one. A building may be elegant, efficient, and fully compliant at opening day, yet still prove limited if it cannot adapt, remain operational, or support the people who depend on it when ordinary systems are strained.
This is the territory hb+a Architects has worked in for more than two decades. The firm’s projects include community facilities, transit infrastructure, healthcare environments, adaptive reuse, commercial work, aviation facilities, and civic projects throughout Northern and Southern California. The programs differ. The underlying concern is consistent: make buildings that can remain useful.
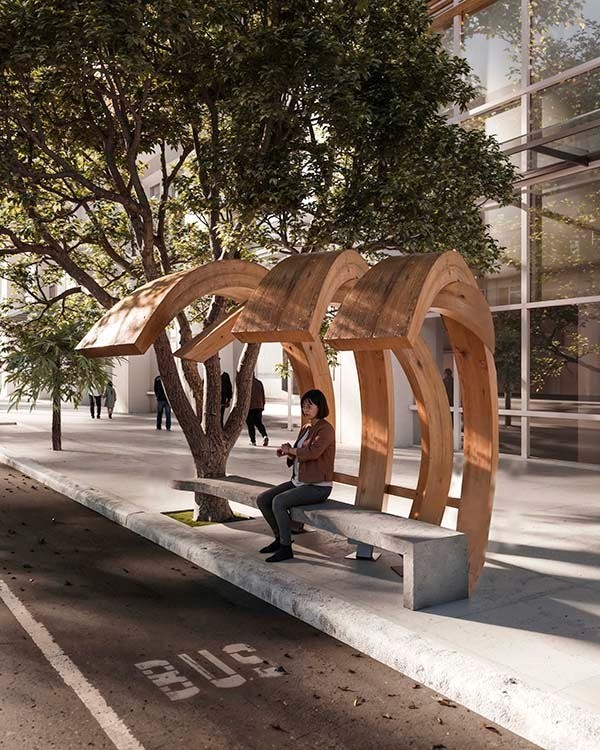
Above, integrated pedestrian shelters for San Joaquin Transit Authority
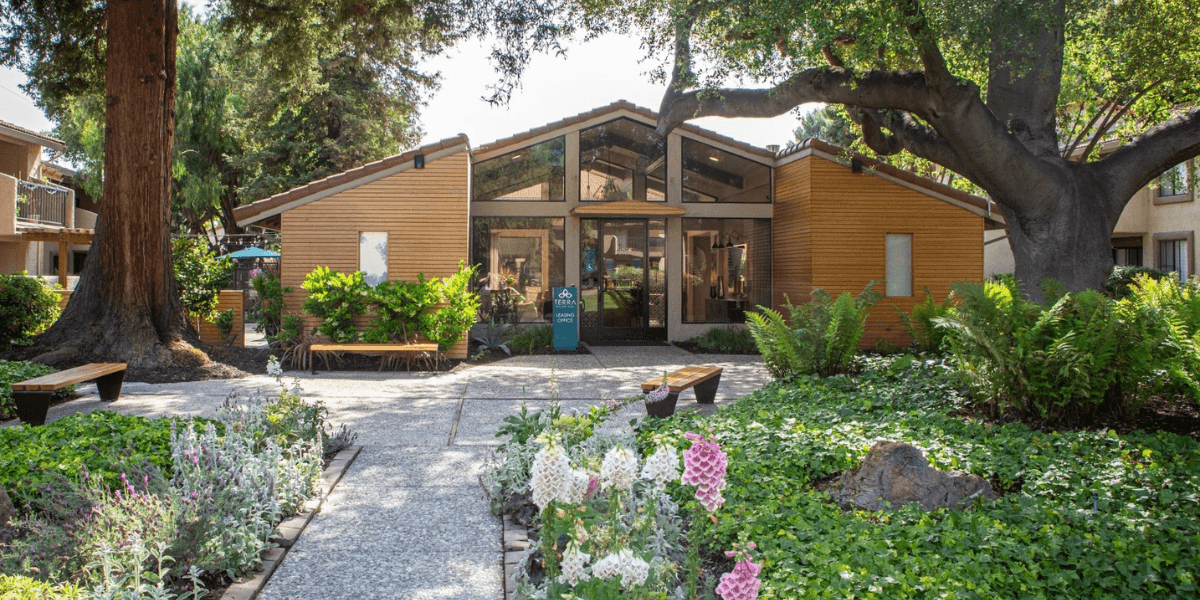
The Box Factory Resilience Hub in Amador County provides a great example.
When the Electra Fire moved through the region, the building continued to operate using electricity generated by its onsite solar array. It was not designed as a disaster shelter, nor was it conceived around a dramatic vision of autonomy. It was designed as a community building that would use little energy, make effective use of available sunlight, and remain affordable to operate.
During the fire, those decisions became more than environmental measures. They allowed the building to continue serving its community.
For hb+a Architects, resilience is not a separate category of work. It is not a set of devices added to a project once the architectural questions have been settled. It is embedded in earlier decisions: the relationship between the building and the sun, the amount of energy it requires, the durability of its materials, the clarity of its systems, and its ability to support new uses over time.
This is a quieter understanding of resilience than the one often presented in design discourse. It does not depend on spectacle. It asks a building to do its job under less than ideal circumstances.
The buildings that matter most are not necessarily those that make the strongest impression at the moment they open. They are the ones that remain useful, capable, and generous after the novelty has passed.
For hb+a Architects, environmental performance is part of that longer measure. It includes energy use and carbon, but it also includes durability, repair, adaptation, public access, and the capacity to function when conditions are difficult.
The Box Factory Resilience Hub remained operational during the Electra Fire because its design anticipated the value of doing more with less. That response was not an exception to the building’s purpose. It was the purpose made visible.
In an era when architecture is increasingly asked to respond to instability, hb+a Architects offers a practical model. Good buildings do not simply occupy a site. They support the lives around them, conserve what can be conserved, and continue to work when they are needed most.
The Intelligence of Reuse
Much of the environmental conversation around architecture still focuses on what should be built next. hb+a Architects has also spent considerable time working with the buildings that are already here.
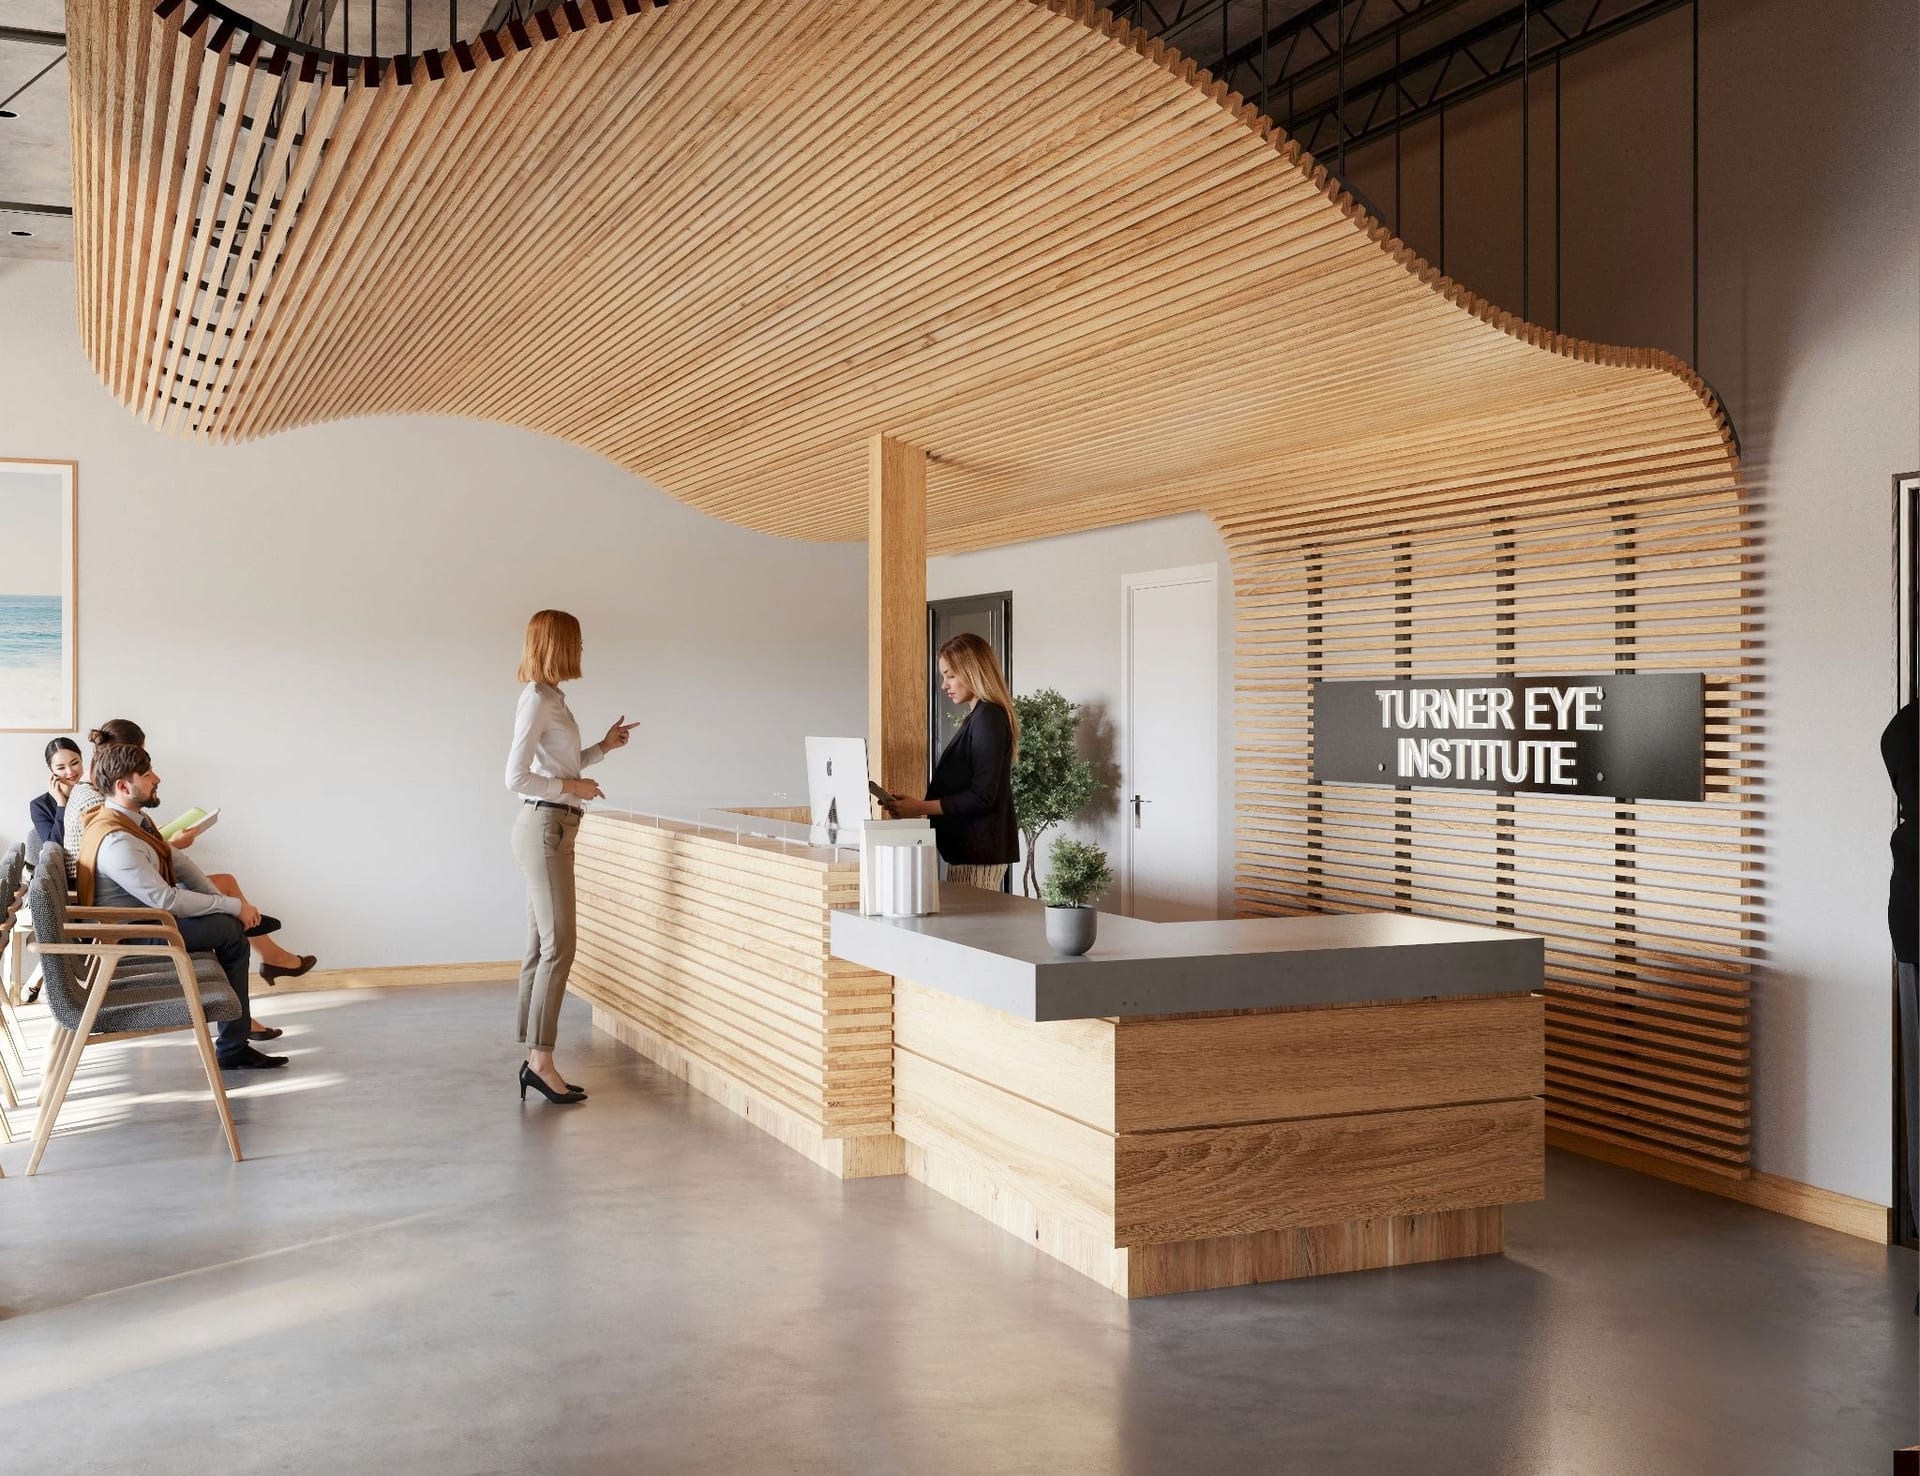
The image above shows a Vacant Commercial to Medical Office Building Conversion of a 3 Story Building in San Leandro, the building involved complete gut renovation including systems and landscaping for the new use.
Adaptive reuse is sometimes framed as a matter of preservation, as though the objective were simply to protect old fabric from change. In practice, it is more demanding. Existing buildings need to meet current codes. They must become accessible. Their systems often require replacement. Their structures may need seismic upgrades. Their original uses may no longer make sense.
The work lies in deciding what to retain and what to transform.
For hb+a Architects, this process is both environmental and civic. Retaining an existing building conserves materials that have already been extracted, manufactured, transported, and assembled. It can also preserve the scale, memory, and accumulated character of a neighborhood.
The value of reuse is not sentimental. A building may be worth keeping because it is structurally sound, because it occupies an important place in a community, or because its materials and proportions offer possibilities that new construction would not easily reproduce. The task is to make those qualities useful again.
In this sense, adaptive reuse is an argument against disposability. It treats the city as something that can be repaired, reinhabited, and improved without being continually erased.
The work of hb+a Architects extends beyond individual buildings into the systems that organize daily life.
Transit, healthcare, aviation, and civic infrastructure are often understood as technical fields. They are shaped by complex codes, operational requirements, funding structures, and safety standards. Yet they are also deeply architectural. They determine how people enter a city, find their way, wait, receive care, move between neighborhoods, and participate in public life.
The East San Fernando Valley Light Rail Transit Project with LA Metro is one such example. The work involves transportation infrastructure, but its implications for access are broader. A transit station is not merely a platform and a schedule. It is part of a person’s daily route to work, school, healthcare, family, and opportunity. The architecture of these places lies in their legibility and accessible circulation, clear wayfinding, a sense of safety, and the small accommodations that make public space easier to use.
This attention to everyday experience runs through hb+a Architects’ work across sectors. Whether the project is a healthcare renovation, a community facility, a commercial conversion, or a transit environment, the aim is not to create a signature gesture. It is to create settings that work clearly and well for the people who occupy them.
An Ongoing Conversation
Architecture has always been shaped by the conditions of its time. In California, those conditions now include wildfire, constrained resources, unreliable energy systems, and cities changing faster than much of their infrastructure.
For hb+a Architects, these are not newly discovered concerns. Over more than two decades, the practice has worked across community facilities, healthcare, transit, commercial projects, civic infrastructure, and adaptive reuse with an interest in how buildings endure. The work is less about predicting the future than designing with enough care, flexibility, and restraint to remain useful within it.
Resilience may eventually become another professional category, complete with standards, certifications, and specialized language. Or it may simply become part of the baseline expectation for responsible design. Either way, the measure of a building is shifting. It is no longer enough for a project to look resolved on opening day. It must continue to serve people, use resources wisely, and adapt to circumstances that cannot be fully anticipated.
hb+a Architects’ work is part of that longer conversation. Its projects suggest that environmental responsibility is not a separate ambition, but a way of approaching the practical life of buildings: how they are made, how they operate, what they retain, and how they continue to matter.
Learn more about the practice at hb+a Architects, including current work and research through the hb+a Architects Blog and the firm’s News page.